Dahlia Kitchen
Las Vegas, Nevada · 2025
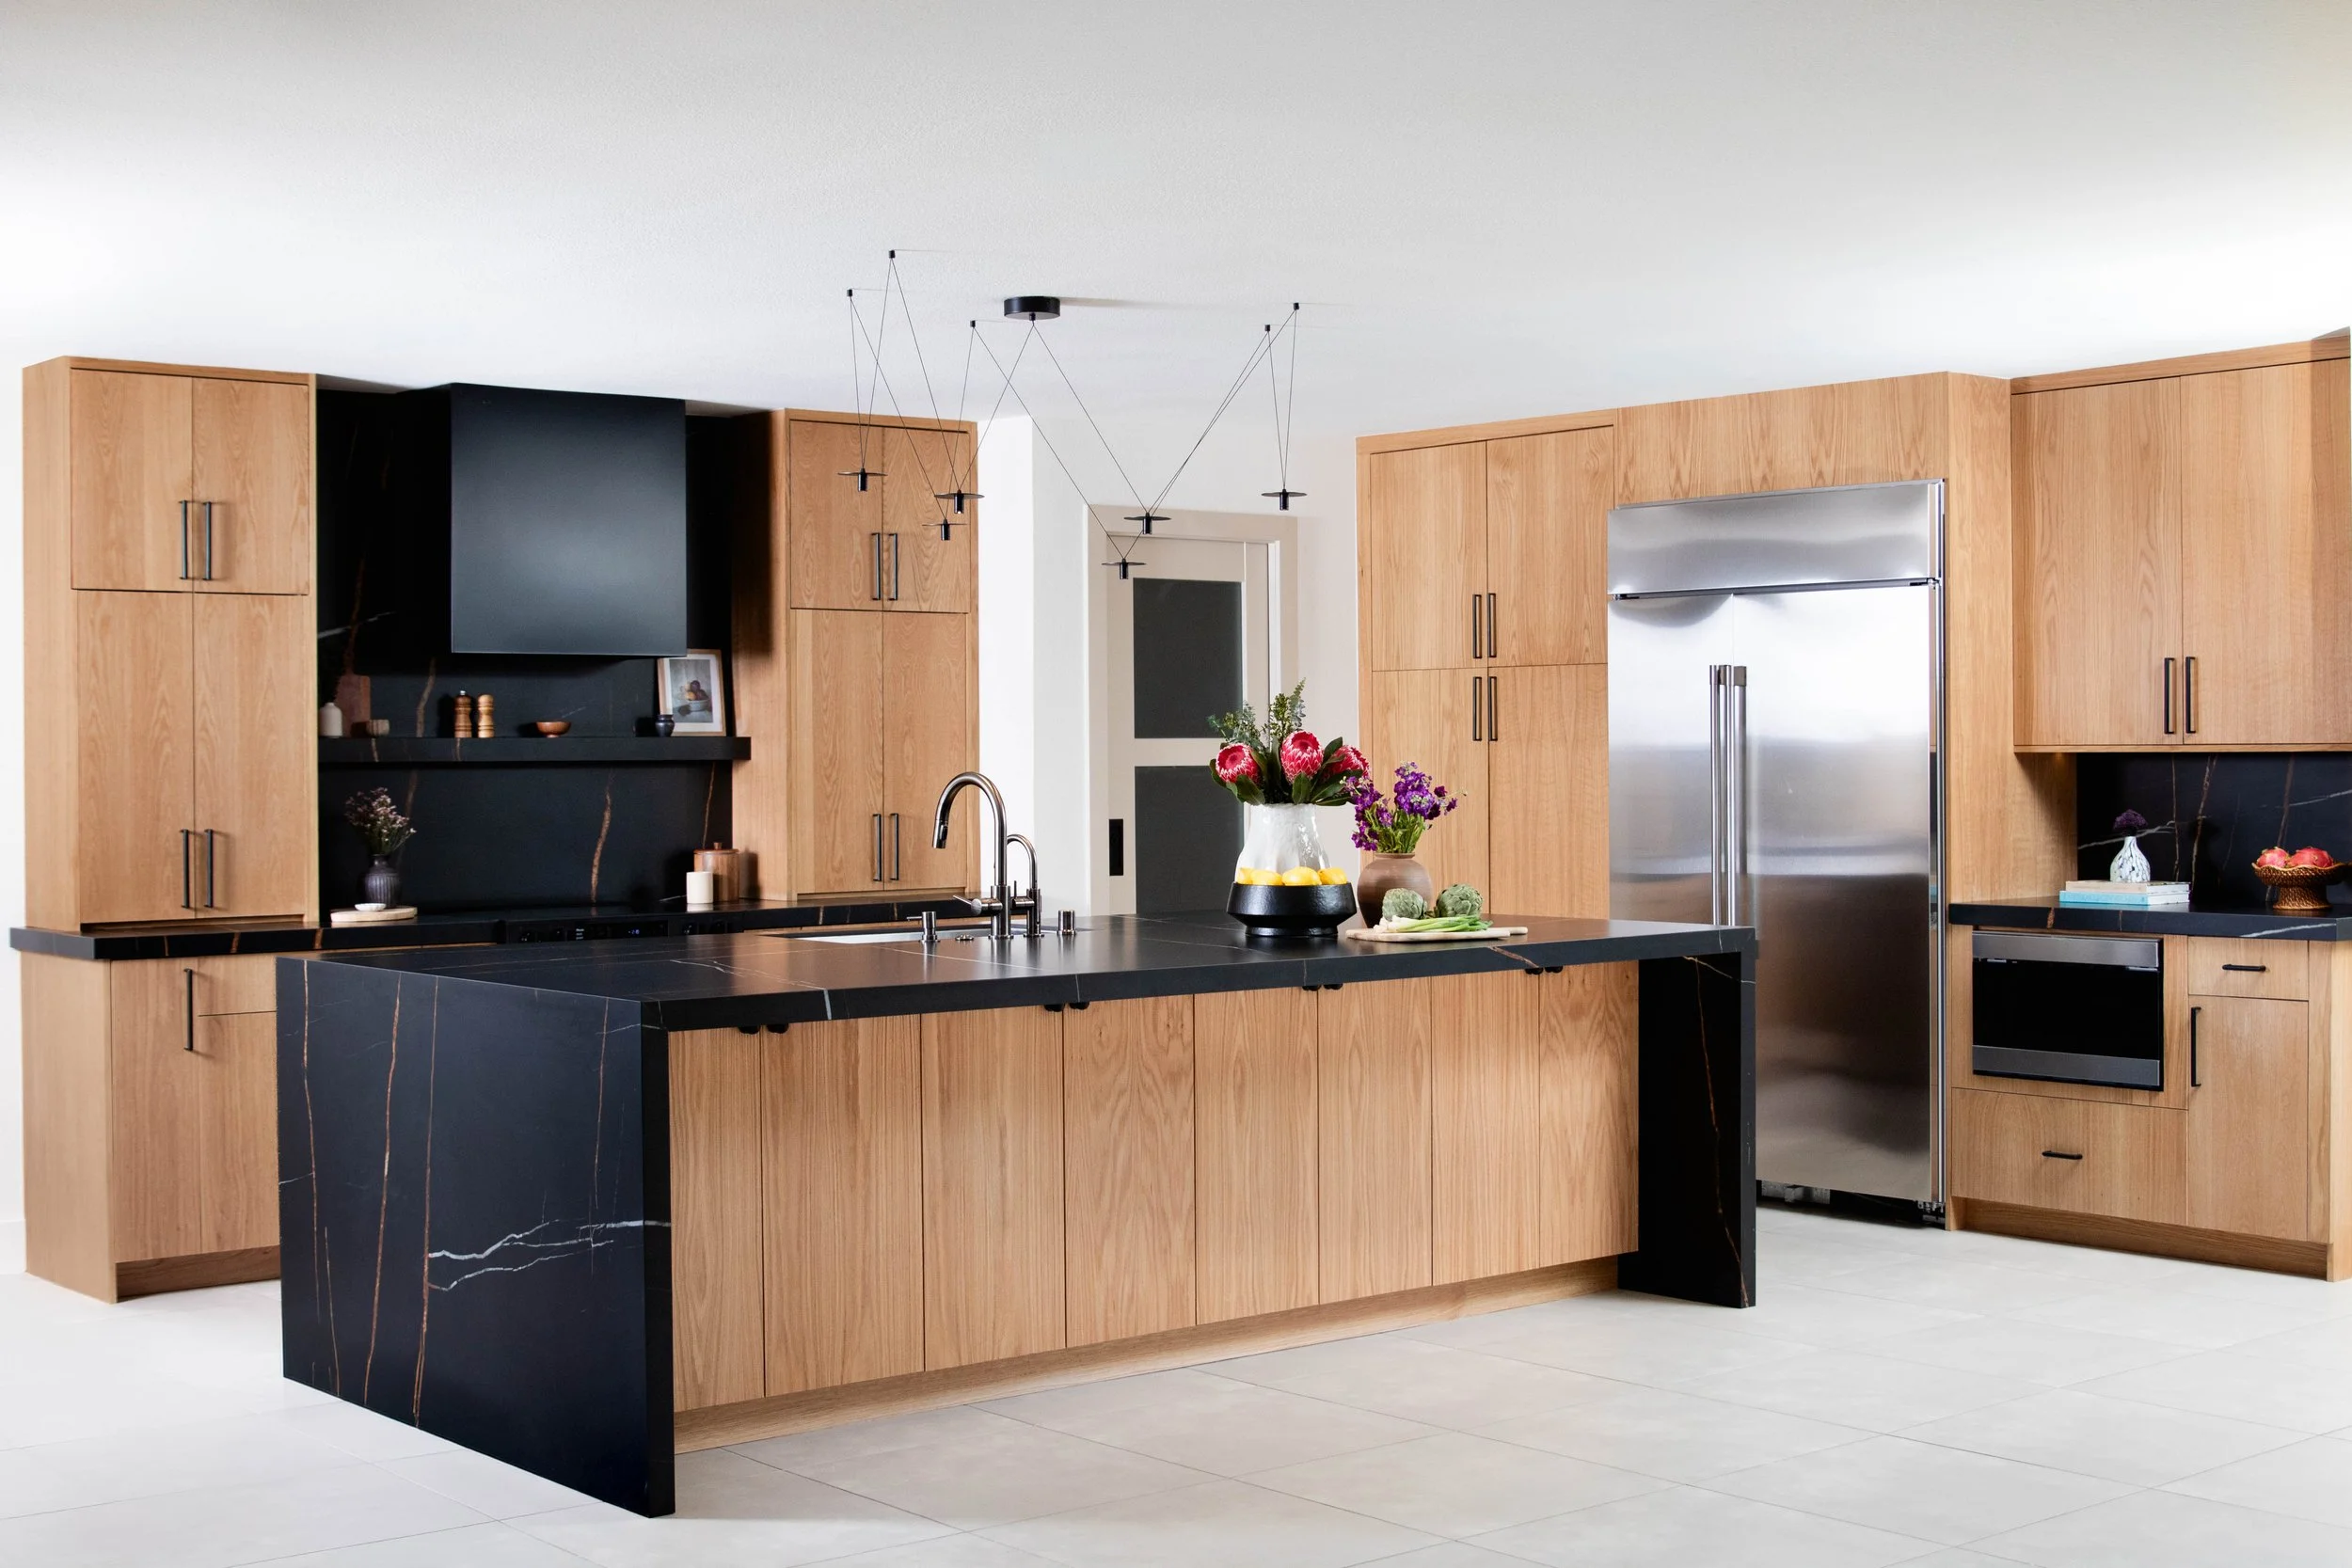
Designed for a growing family with full schedules and a love for gathering, this renovation focused on creating a home that feels effortlessly stylish, functional, and welcoming. Every design decision was made to support the way the family lives, entertains, and connects on a daily basis.
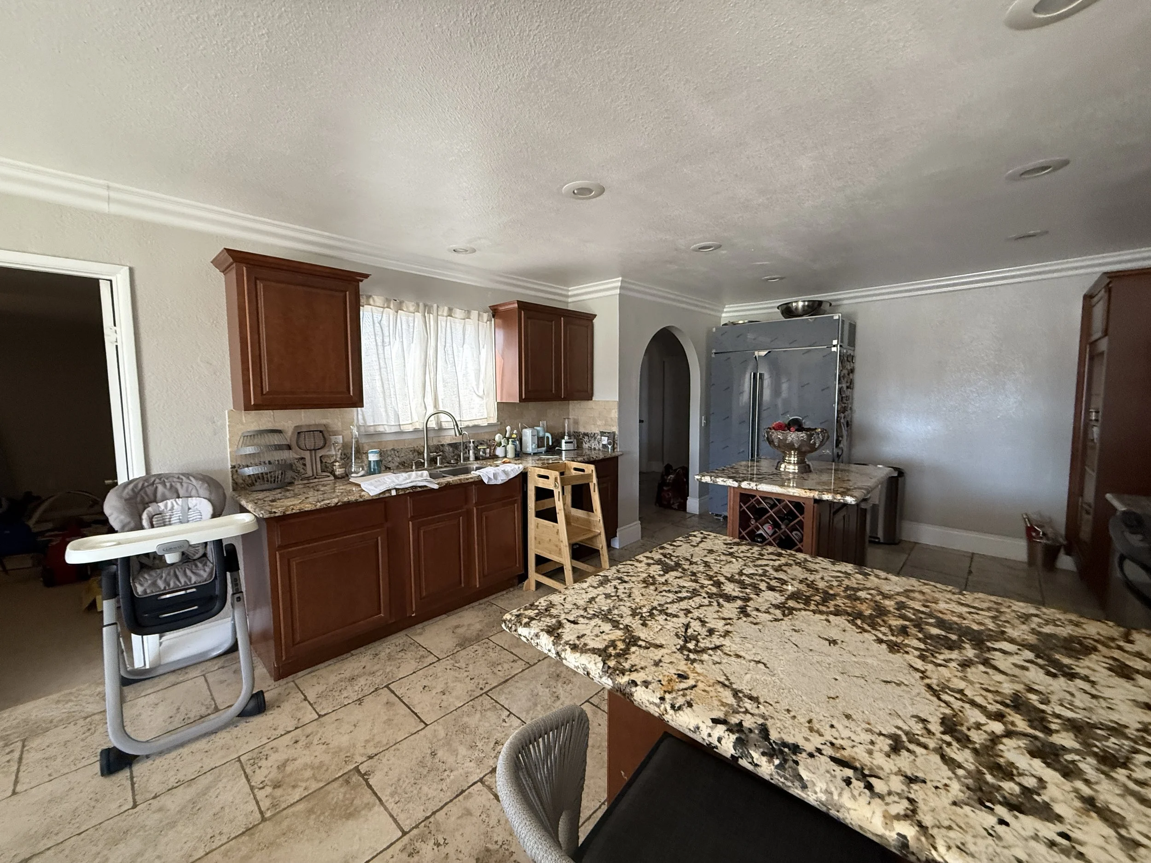
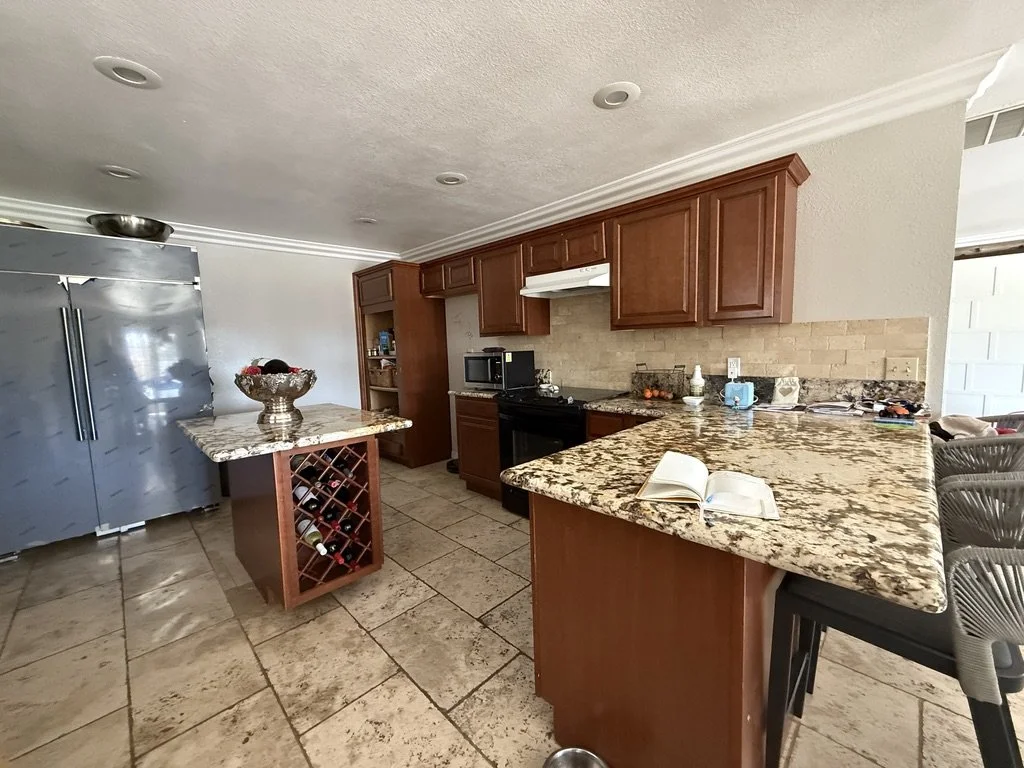
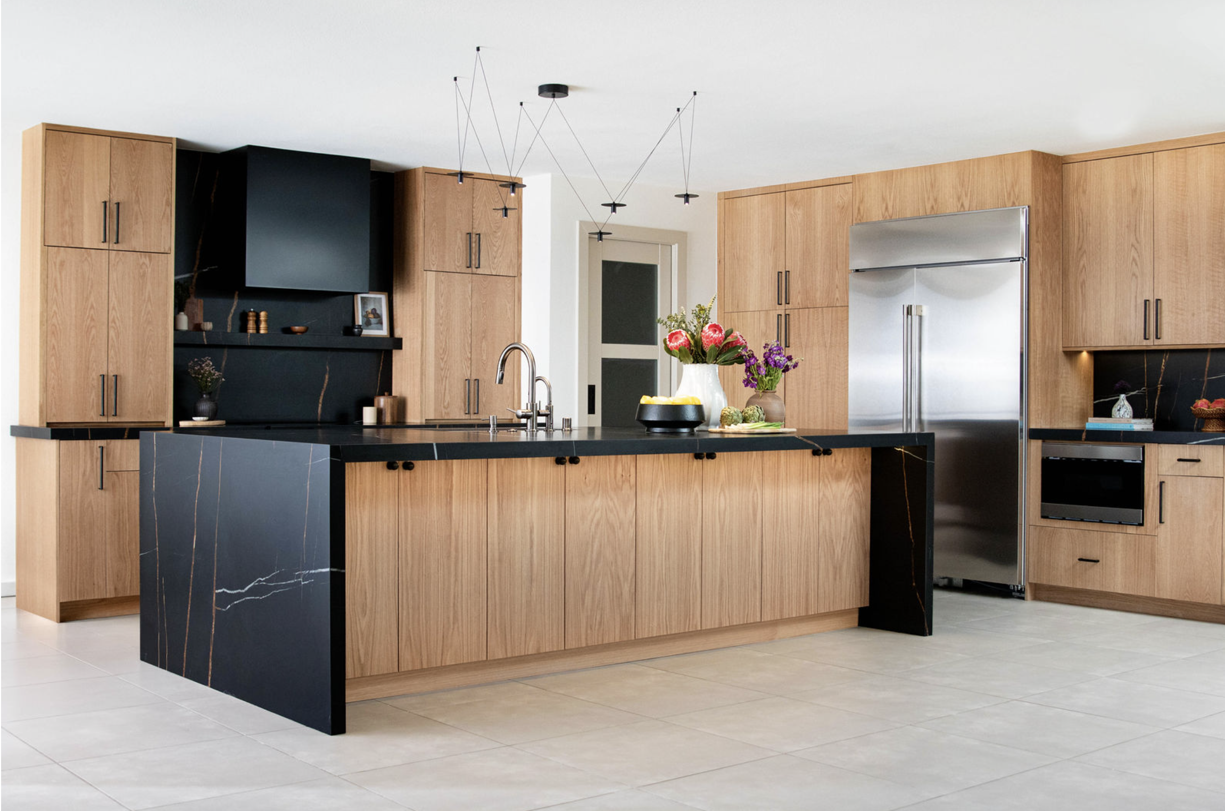
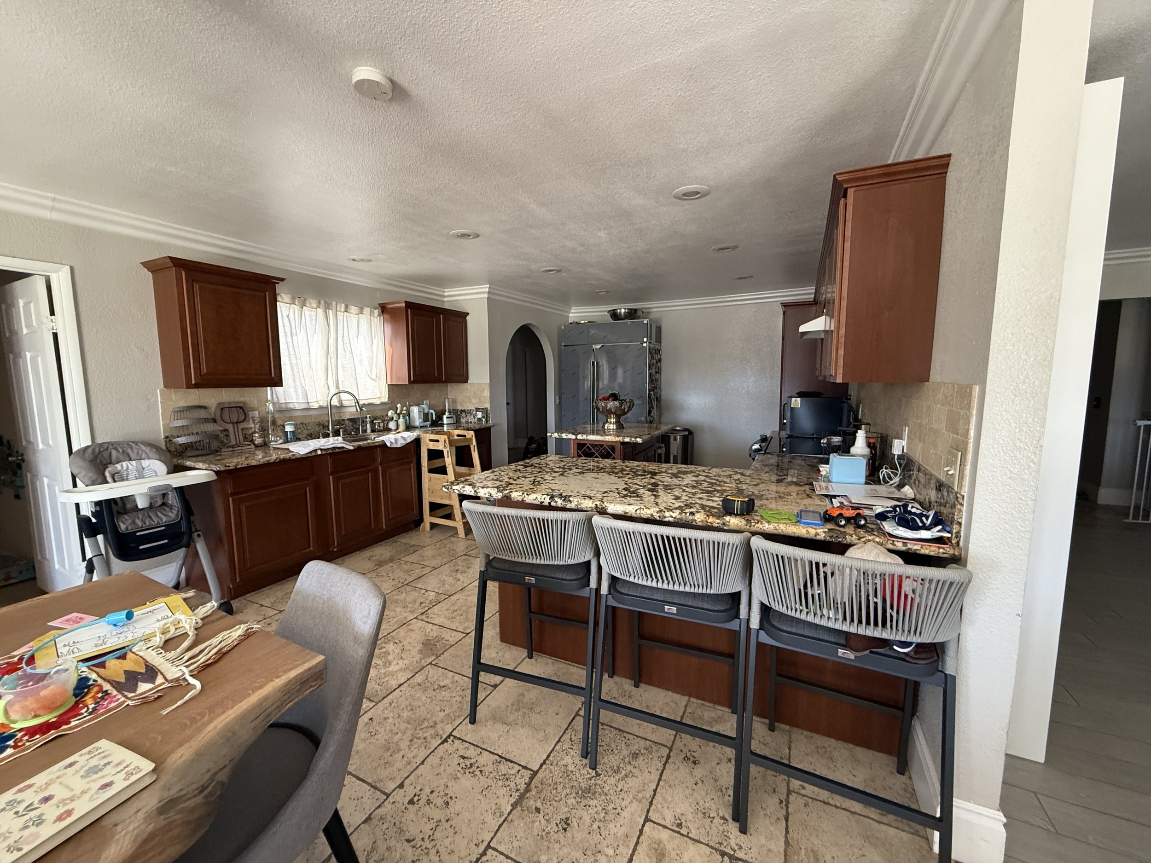
To create a more open and social environment, we reconfigured the layout by opening the kitchen to the main living area, allowing for a seamless flow between cooking, dining, and entertaining. An underutilized window was removed to improve functionality and accommodate a more intentional kitchen layout, while a new pocket door was introduced to create a clear separation between the home's public and private spaces when desired.
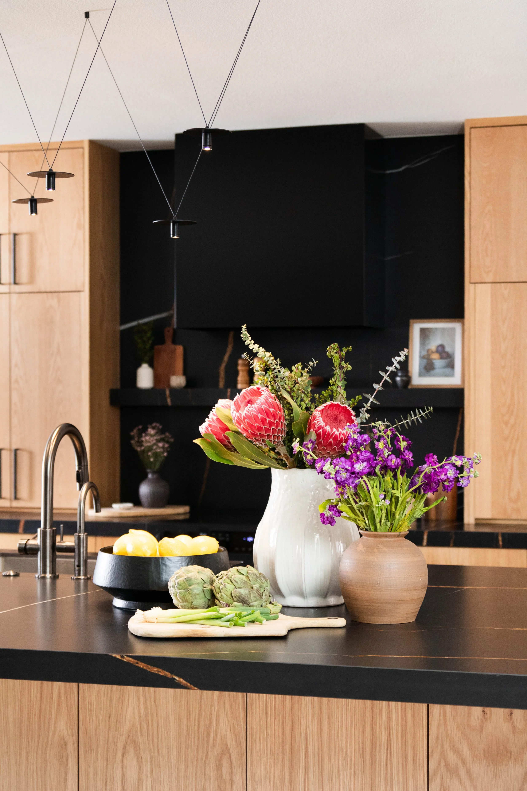
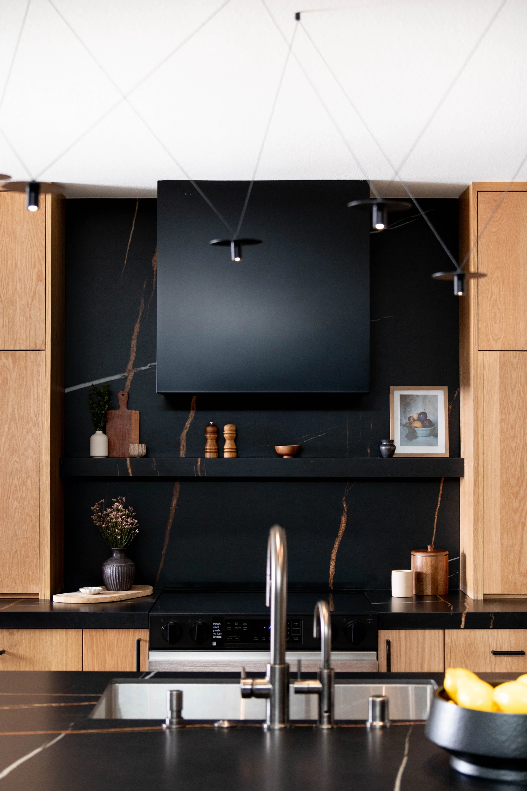
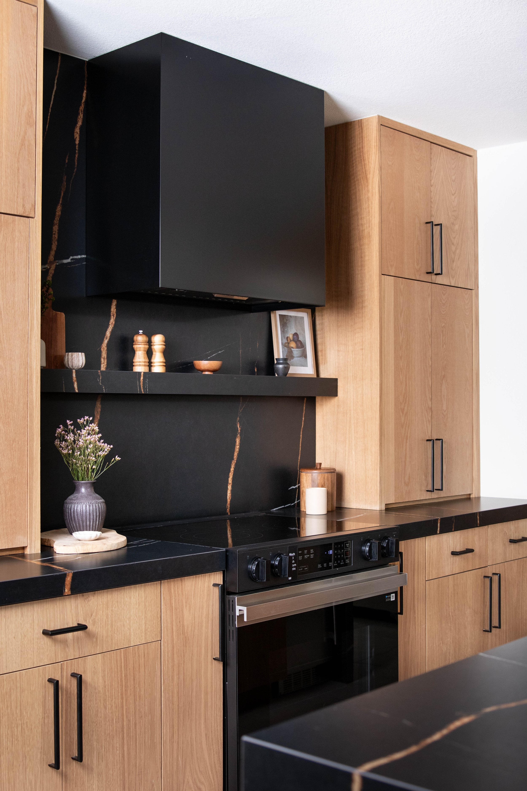
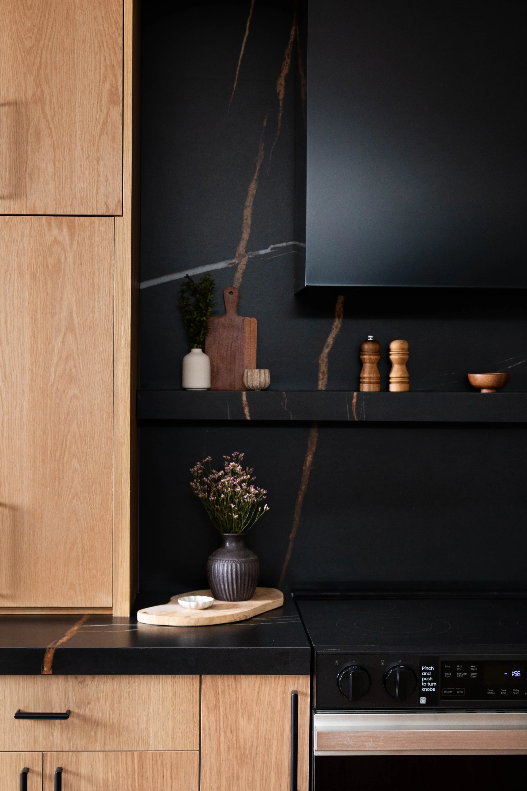
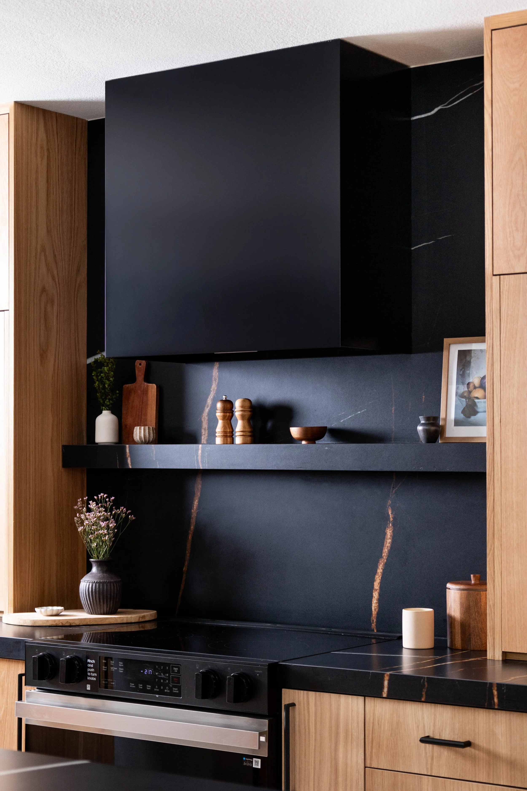
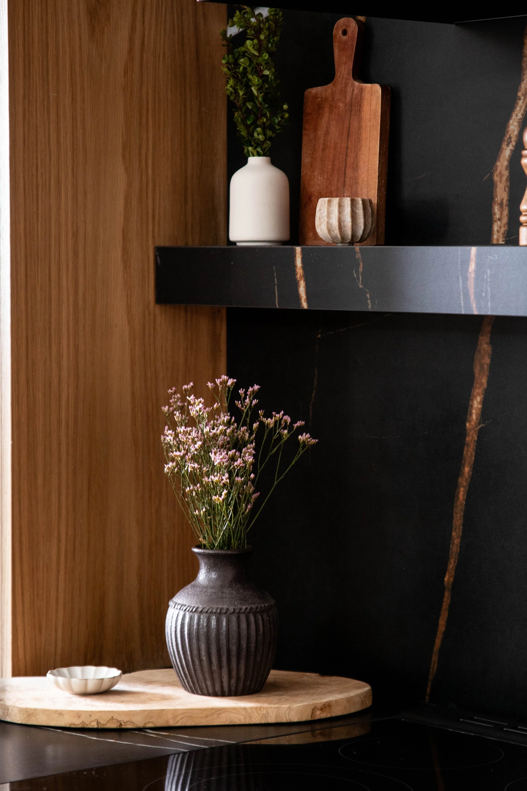
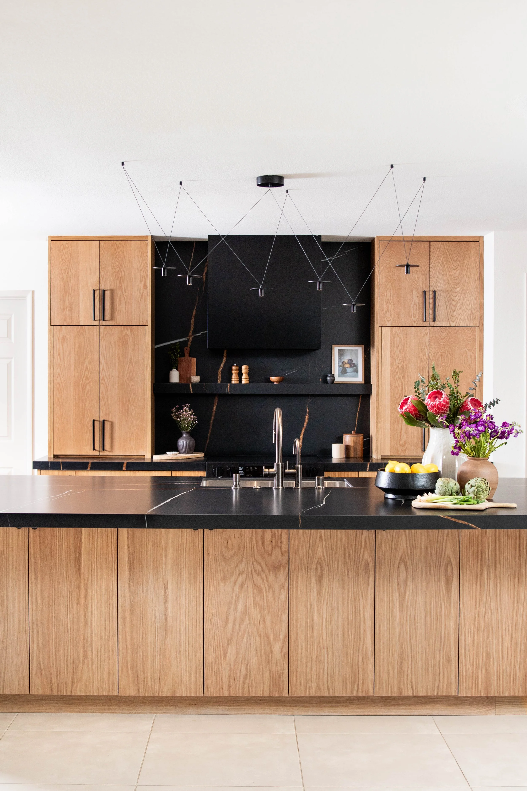
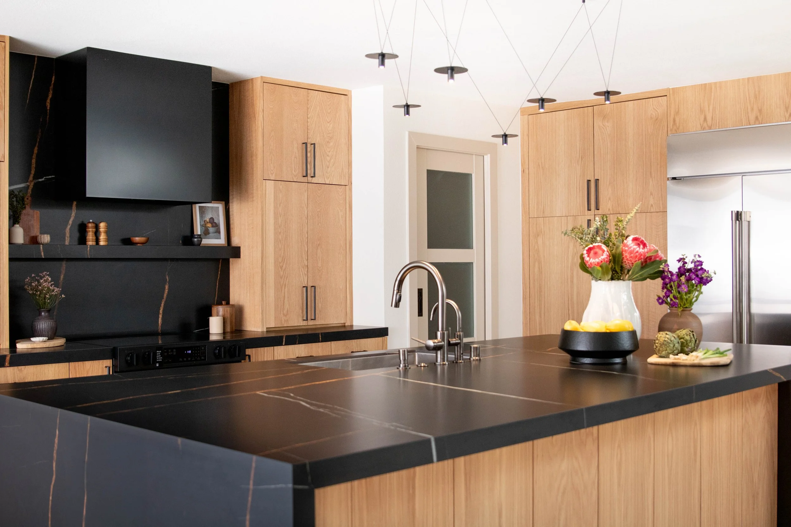
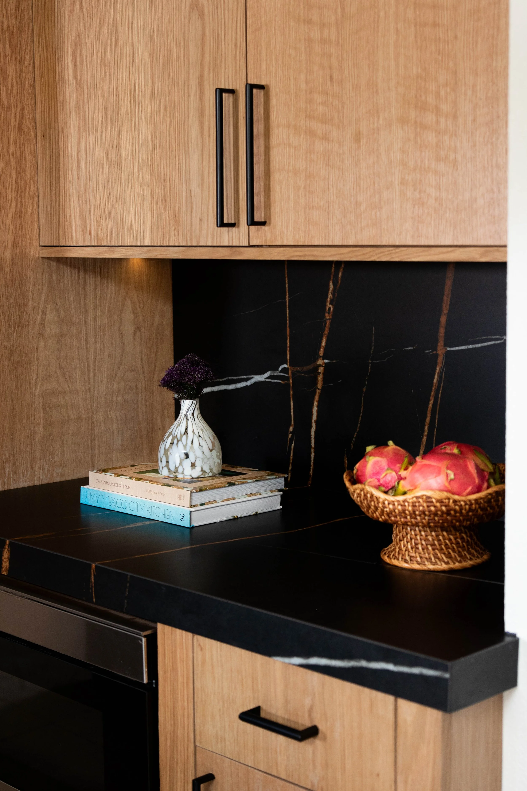
The kitchen combines warm wood cabinetry with deep, moody countertops, creating a sophisticated balance of warmth and contrast. A custom ledge above the range provides a curated space for everyday essentials, styling moments, and personal touches that make the kitchen feel lived-in and unique.
Lighting played an important role in defining the atmosphere of the space. A layered approach incorporating decorative, under-cabinet, and task lighting creates both functionality and ambiance throughout the day. Above the island, the DALI D02 Pendant by OliveLab serves as a sculptural statement piece, adding an artistic element while anchoring the room.
The finished space feels refined yet approachable—a thoughtfully designed kitchen where elevated materials, warm textures, and intentional details come together to support both everyday routines and memorable moments with family and friends.
Before