
Sierra Companies
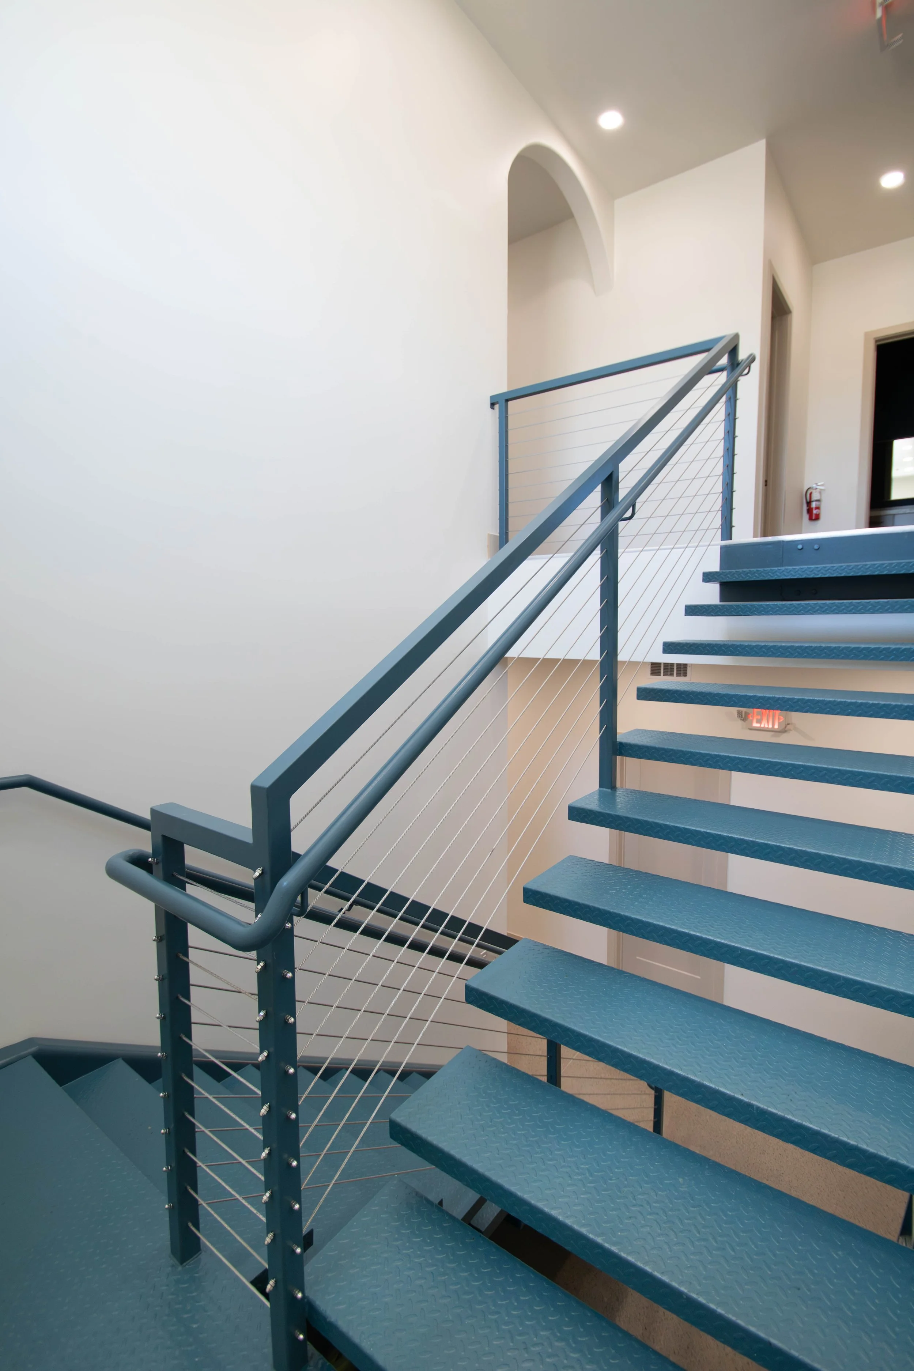
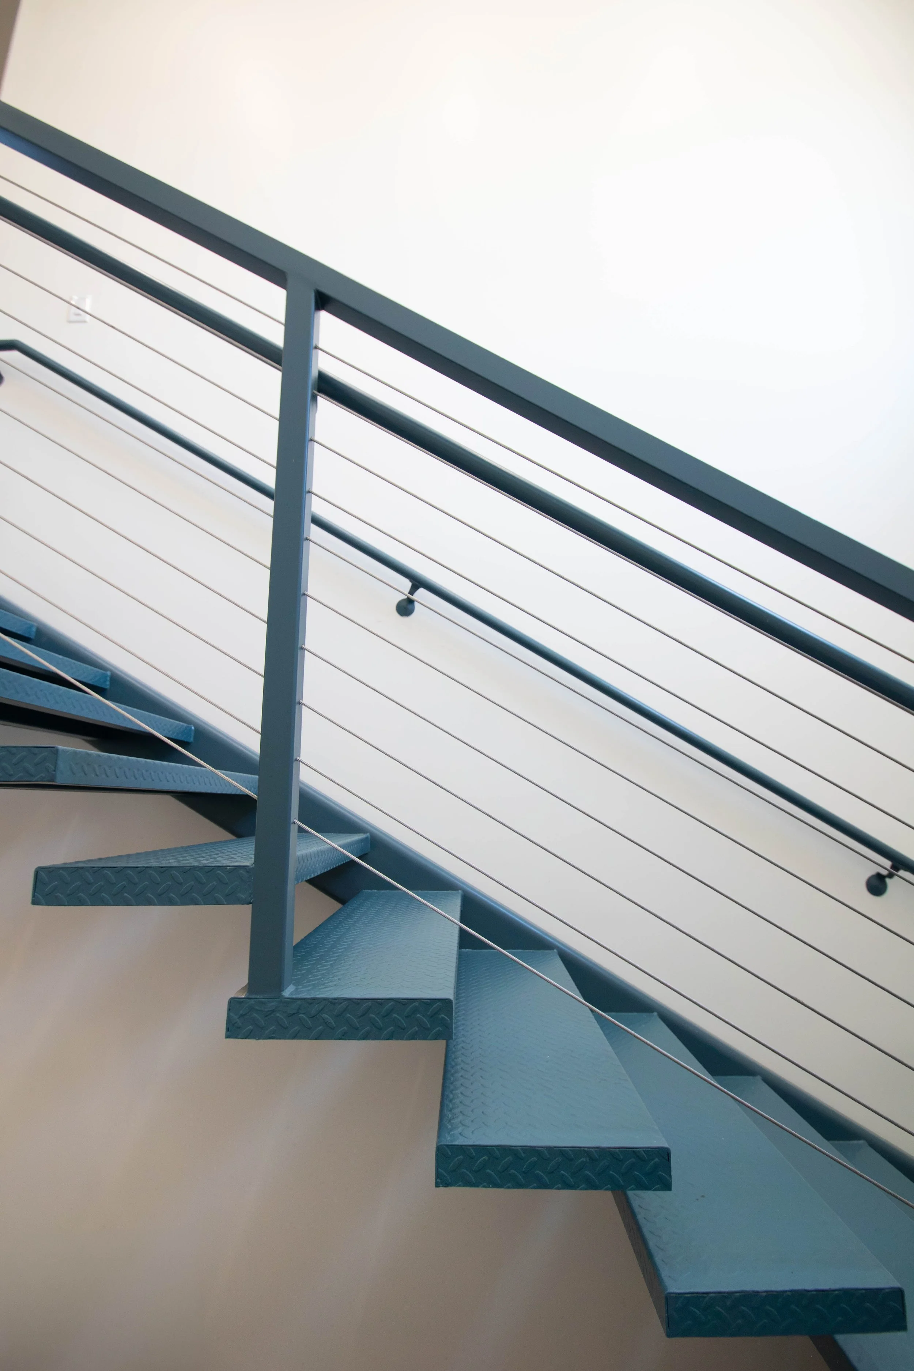
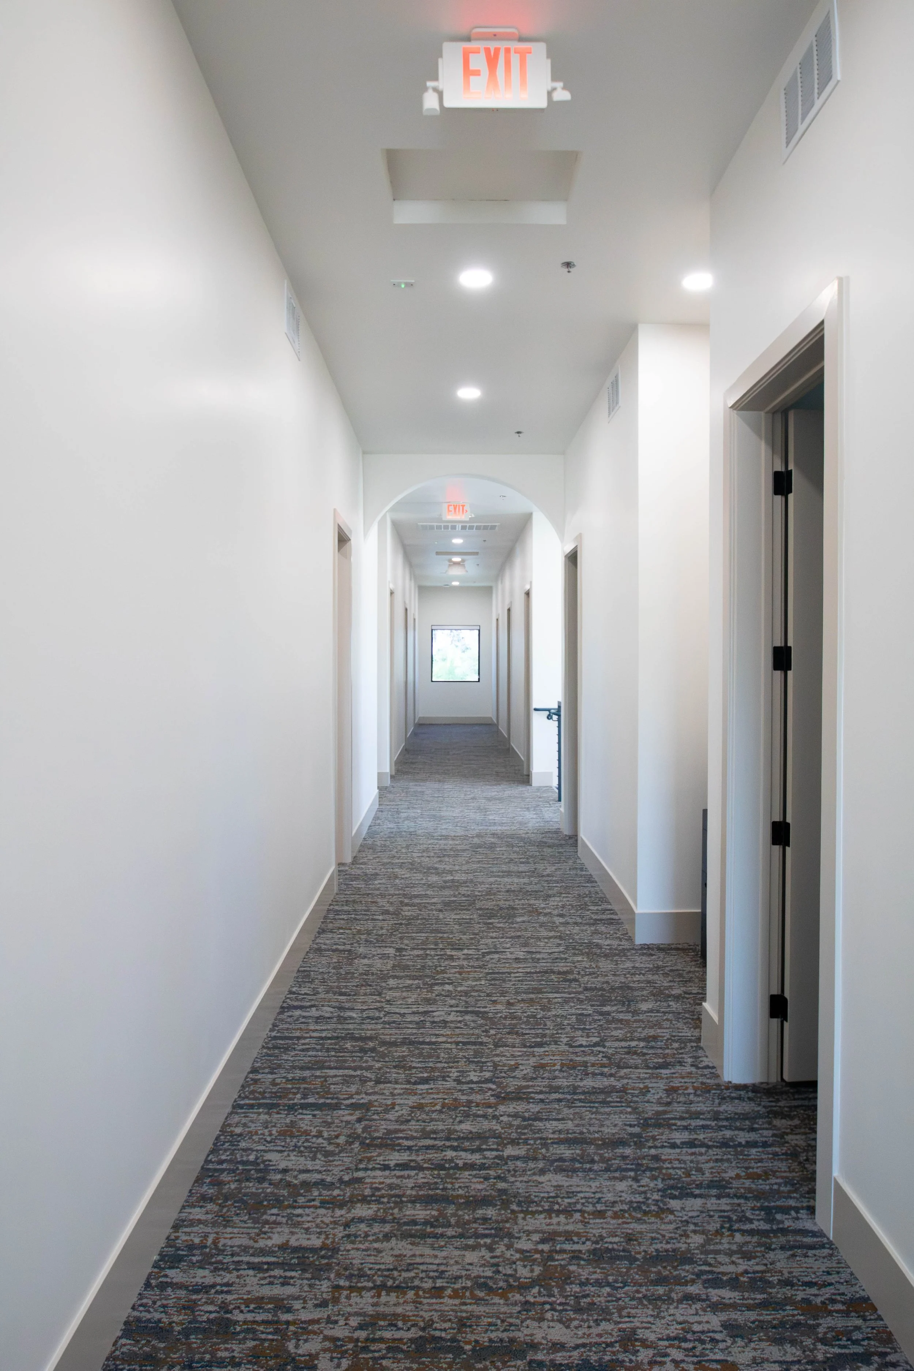
This 6,186-square-foot new-build office was designed to balance sophistication, functionality, and brand identity. Our scope included the selection of interior and exterior finishes throughout the space, creating an environment that feels polished, welcoming, and thoughtfully curated.
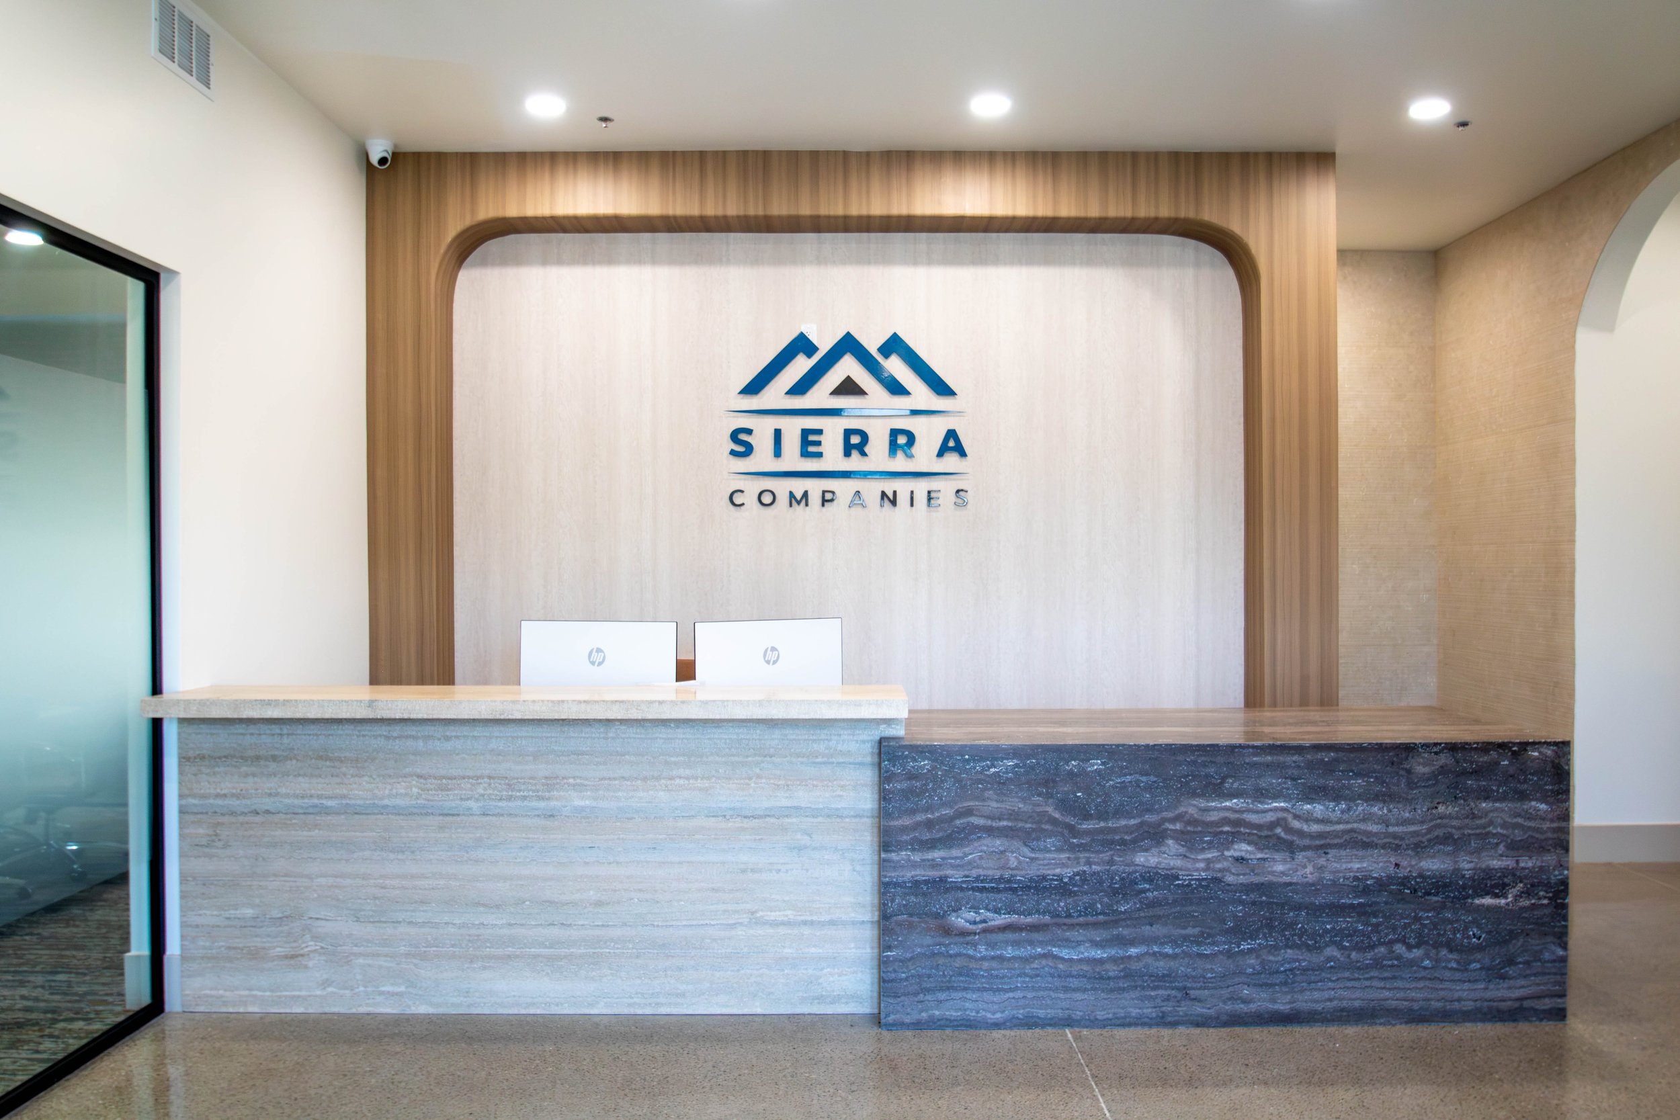
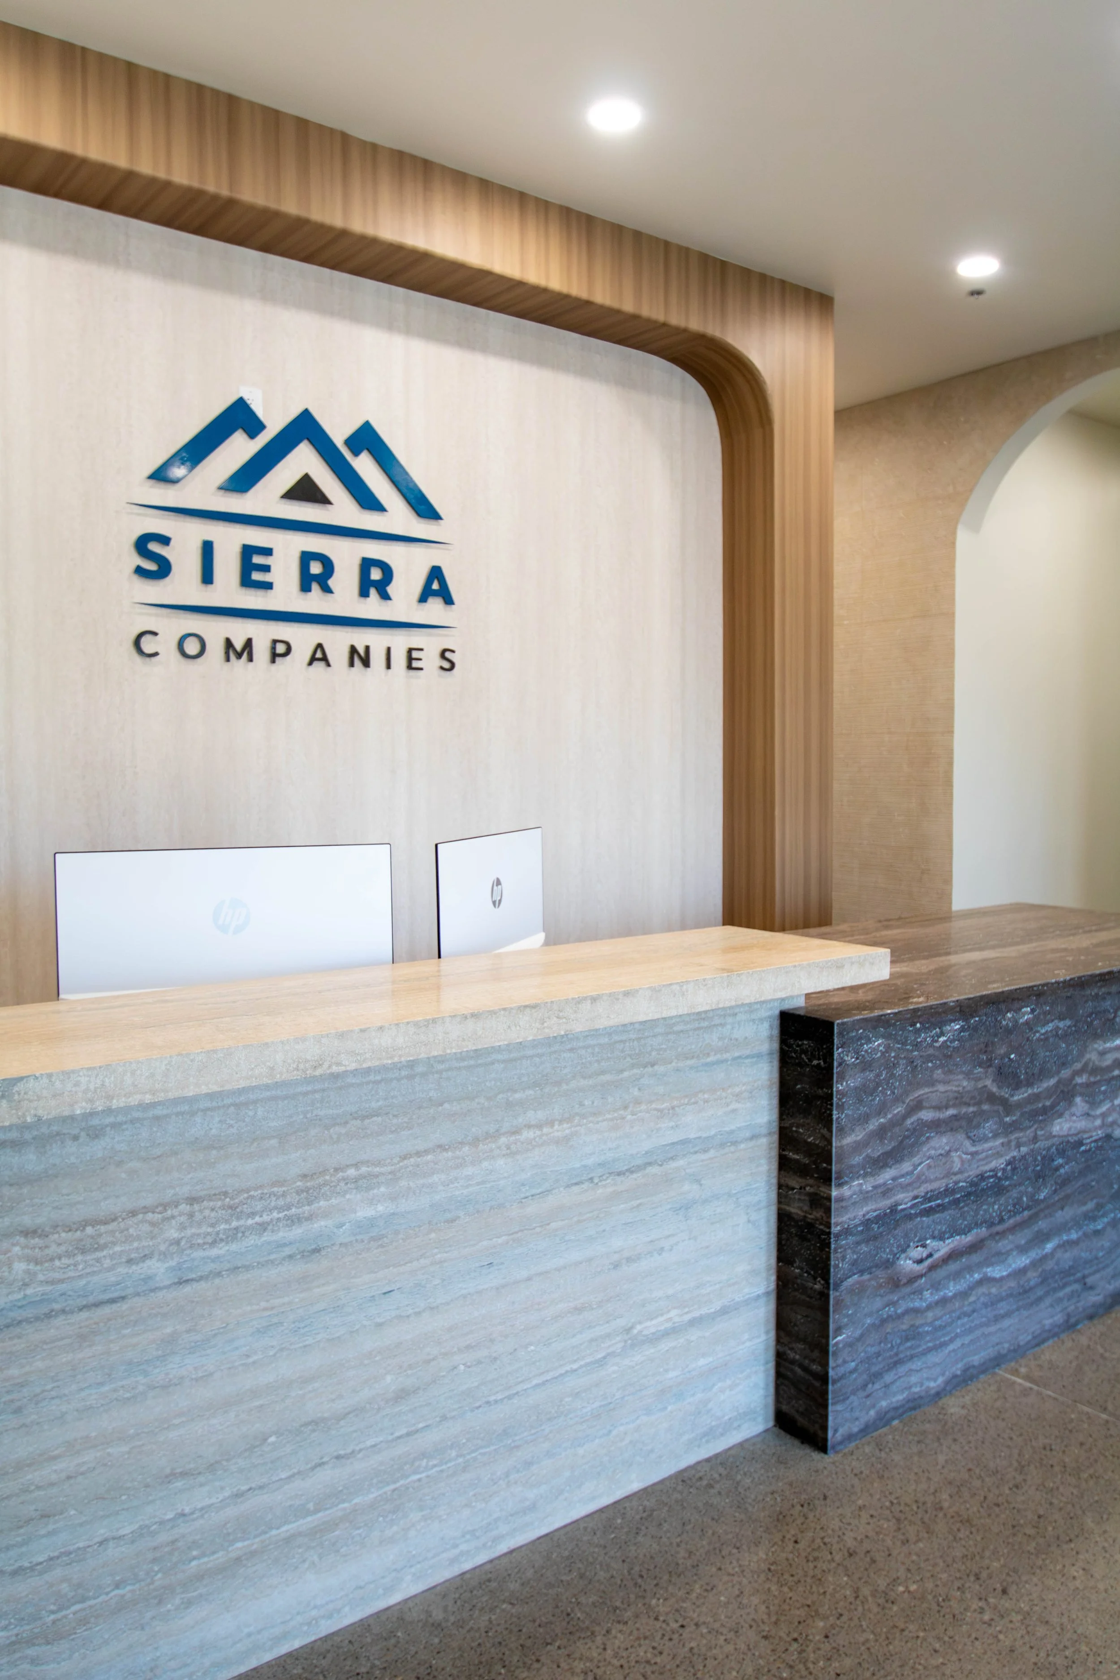
The reception area serves as the centerpiece of the office, featuring a custom-designed reception desk in contrasting Ocean Travertino and Titanium Travertine. To soften the surrounding architecture and add visual depth, we wrapped the reception walls in a textured neutral tile, creating a refined contrast against the polished concrete flooring and clean-lined interiors.
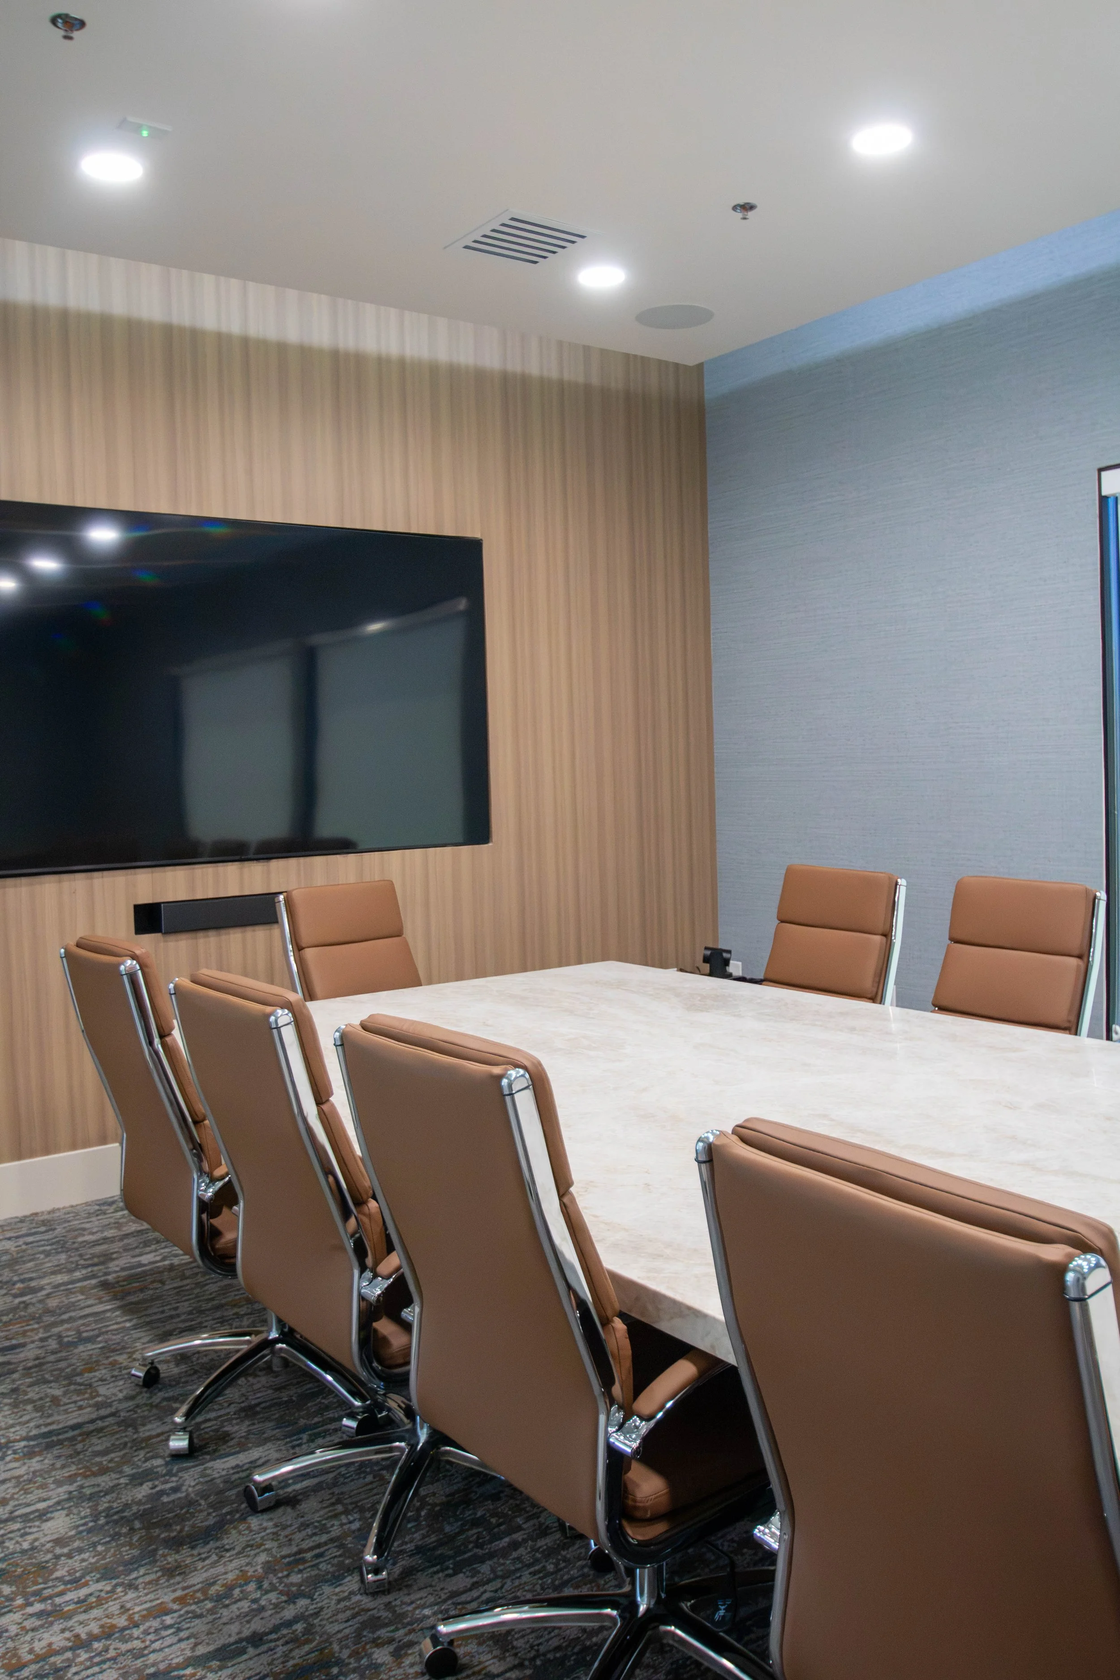
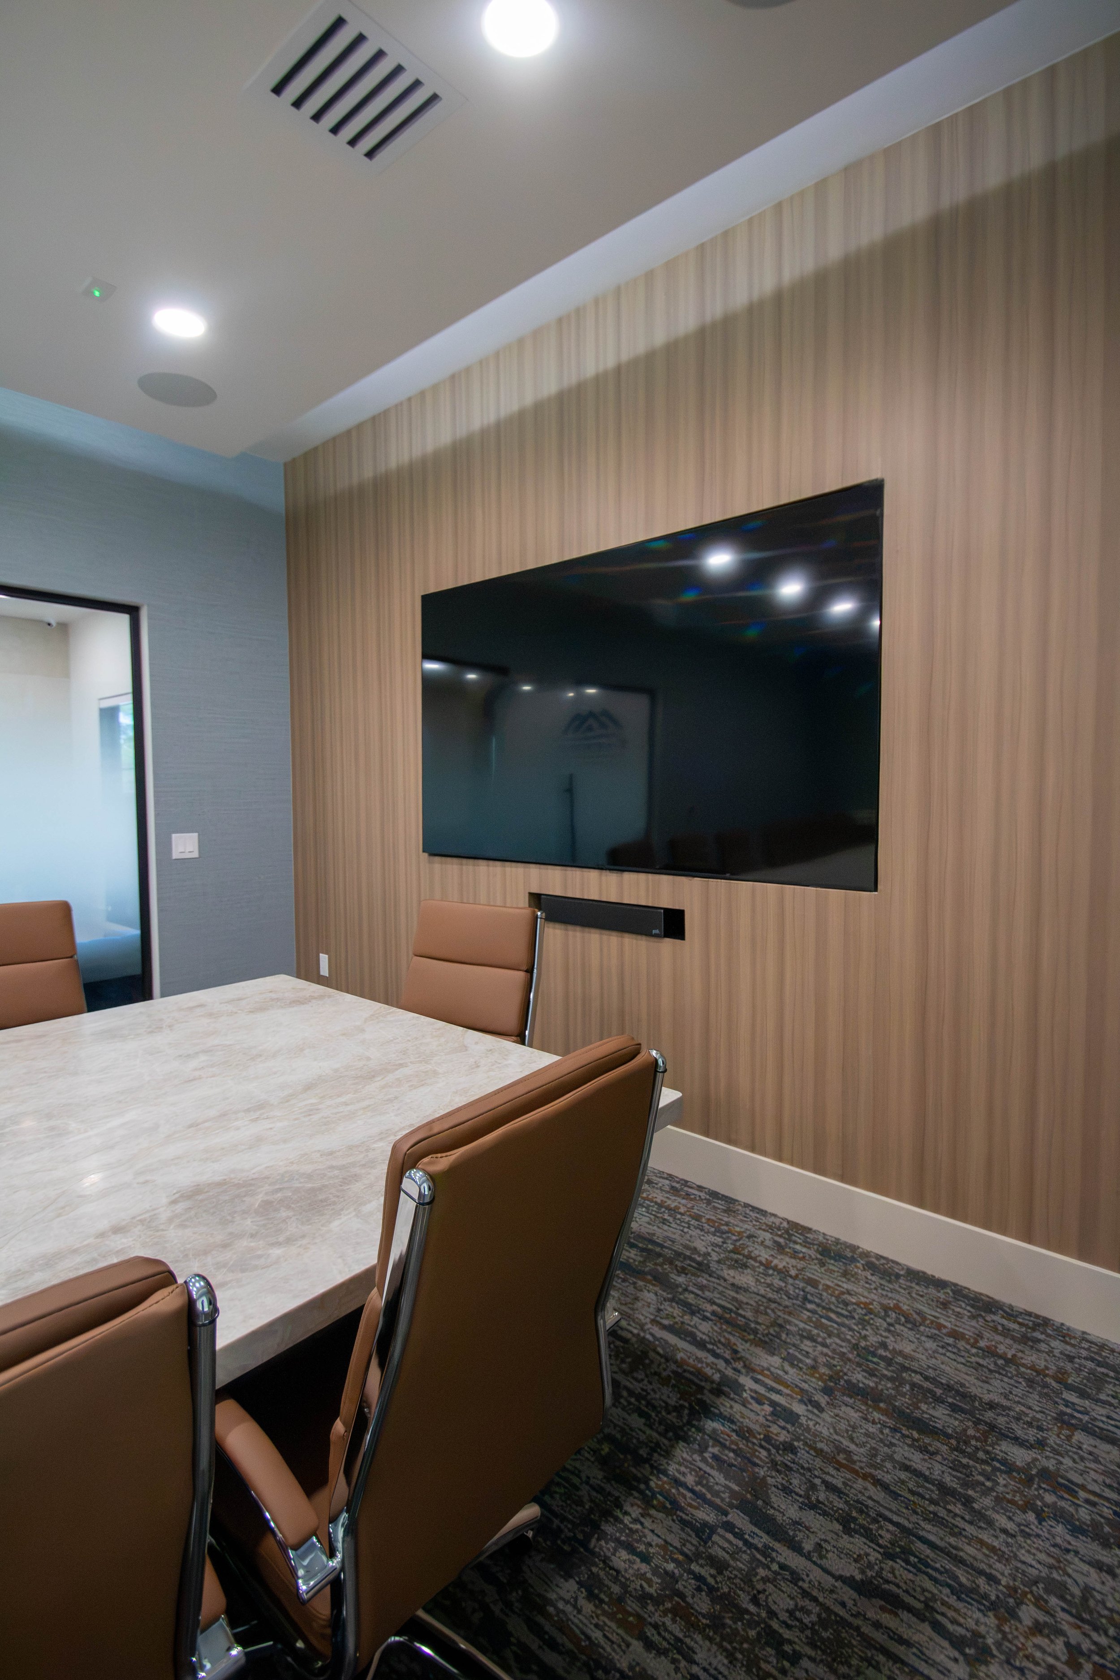
In the conference room, we focused on creating a space that feels elevated yet approachable. A custom conference table topped with Taj Mahal quartzite anchors the room, while commercial-grade carpet and a wood-inspired vinyl wallcovering introduce warmth and texture. Subtle hints of blue woven throughout the carpet were intentionally selected as a nod to the company's branding.
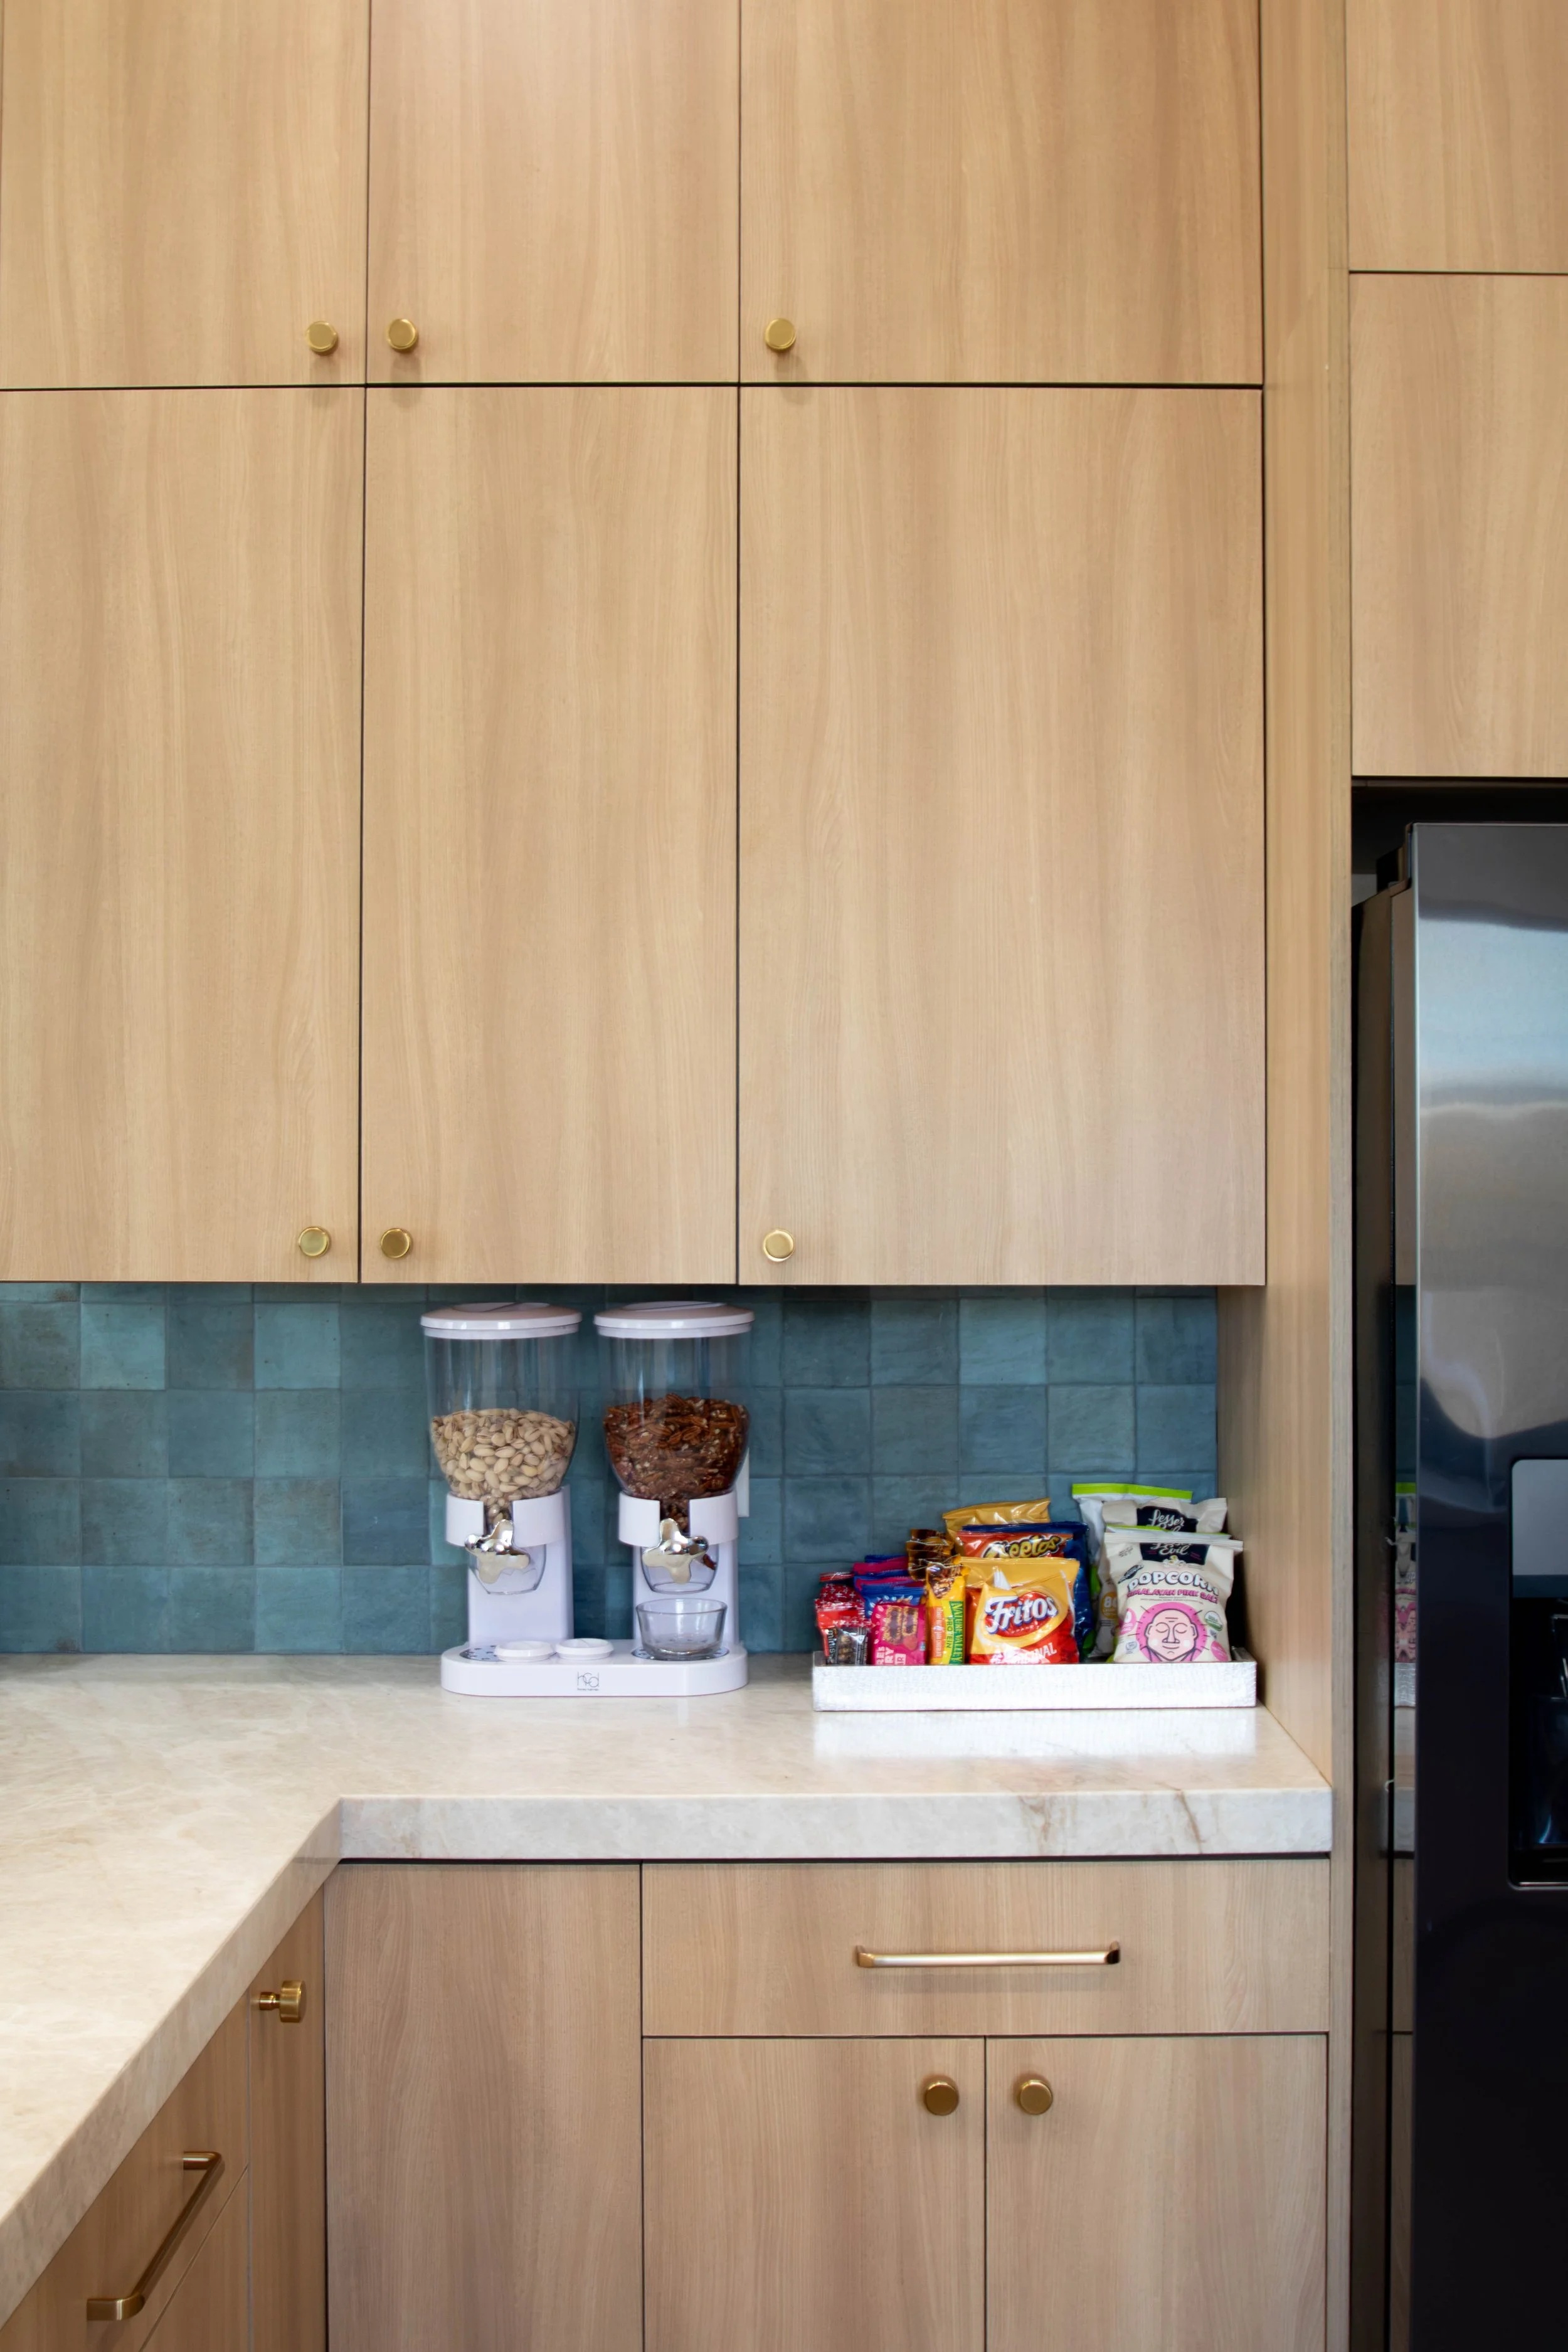
Designed as a gathering space for the team, the breakroom combines functionality with personality. Light-toned cabinetry, a soft blue handcrafted-style tile backsplash, and brass plumbing fixtures create a fresh and inviting atmosphere. To accommodate the company's culture of shared lunches and collaboration, we also designed a custom banquette upholstered in commercial-grade fabric, providing comfortable seating for everyday use.
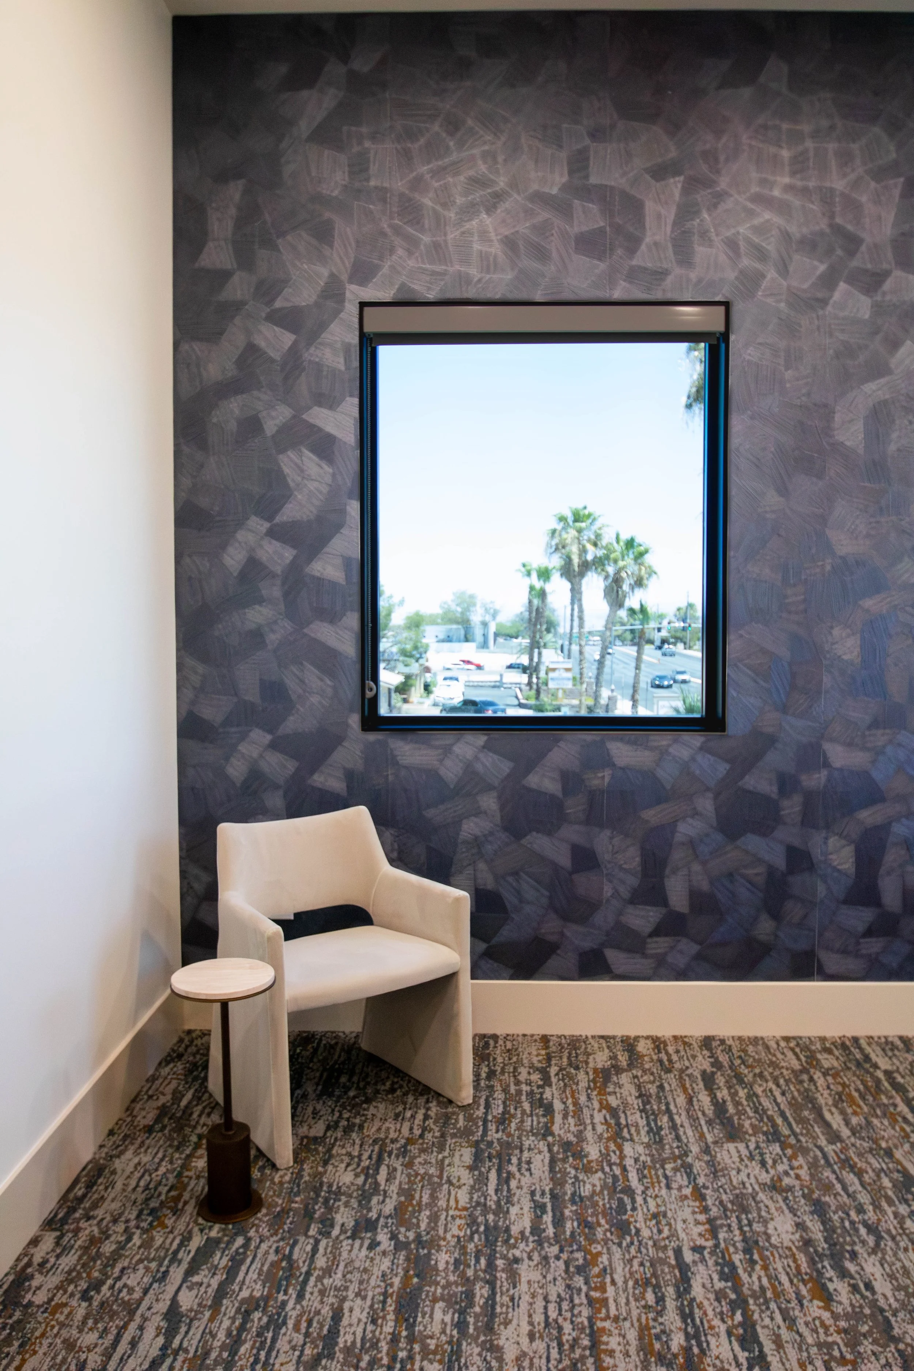
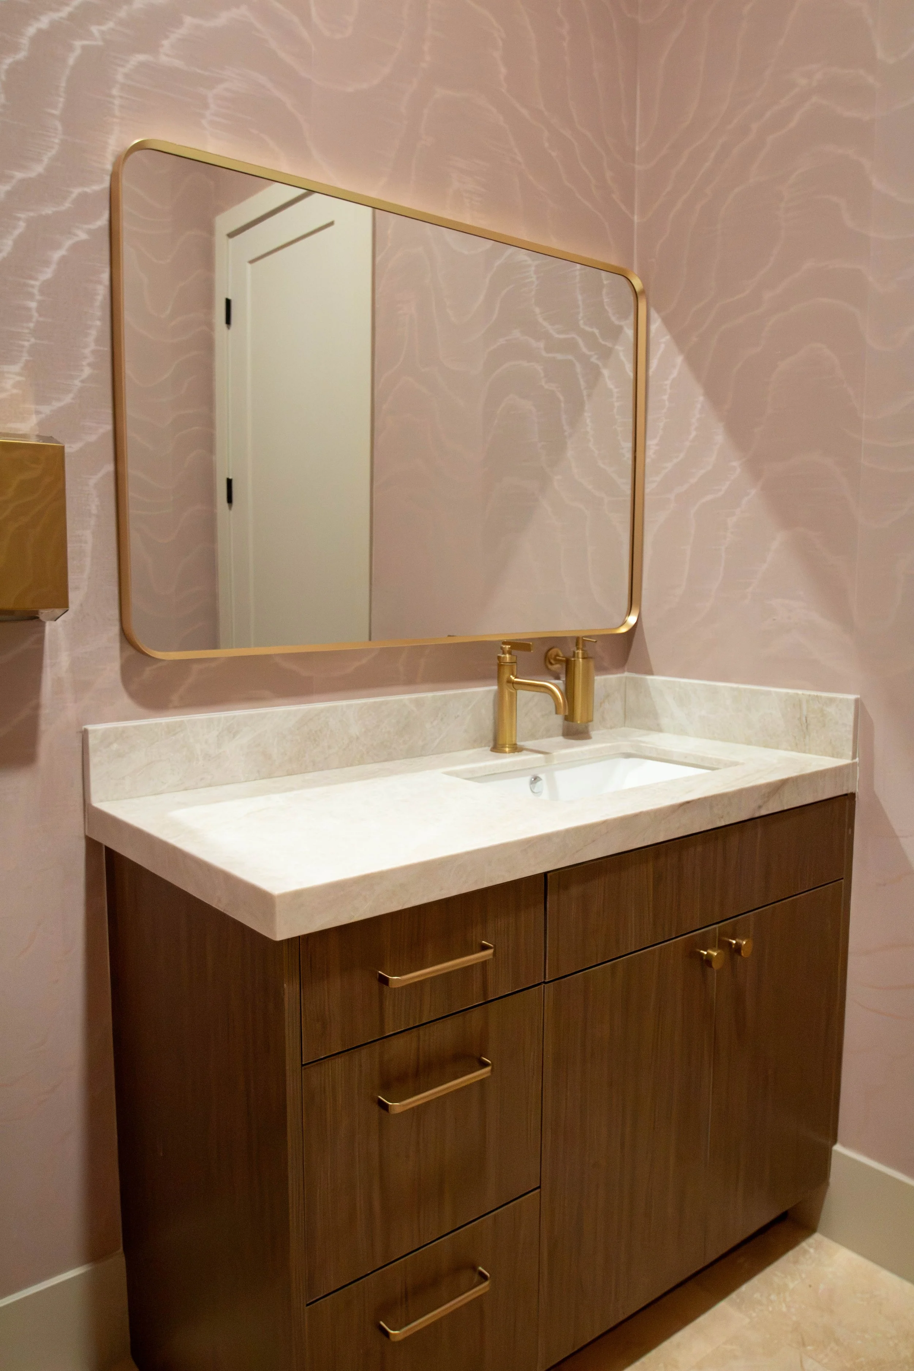
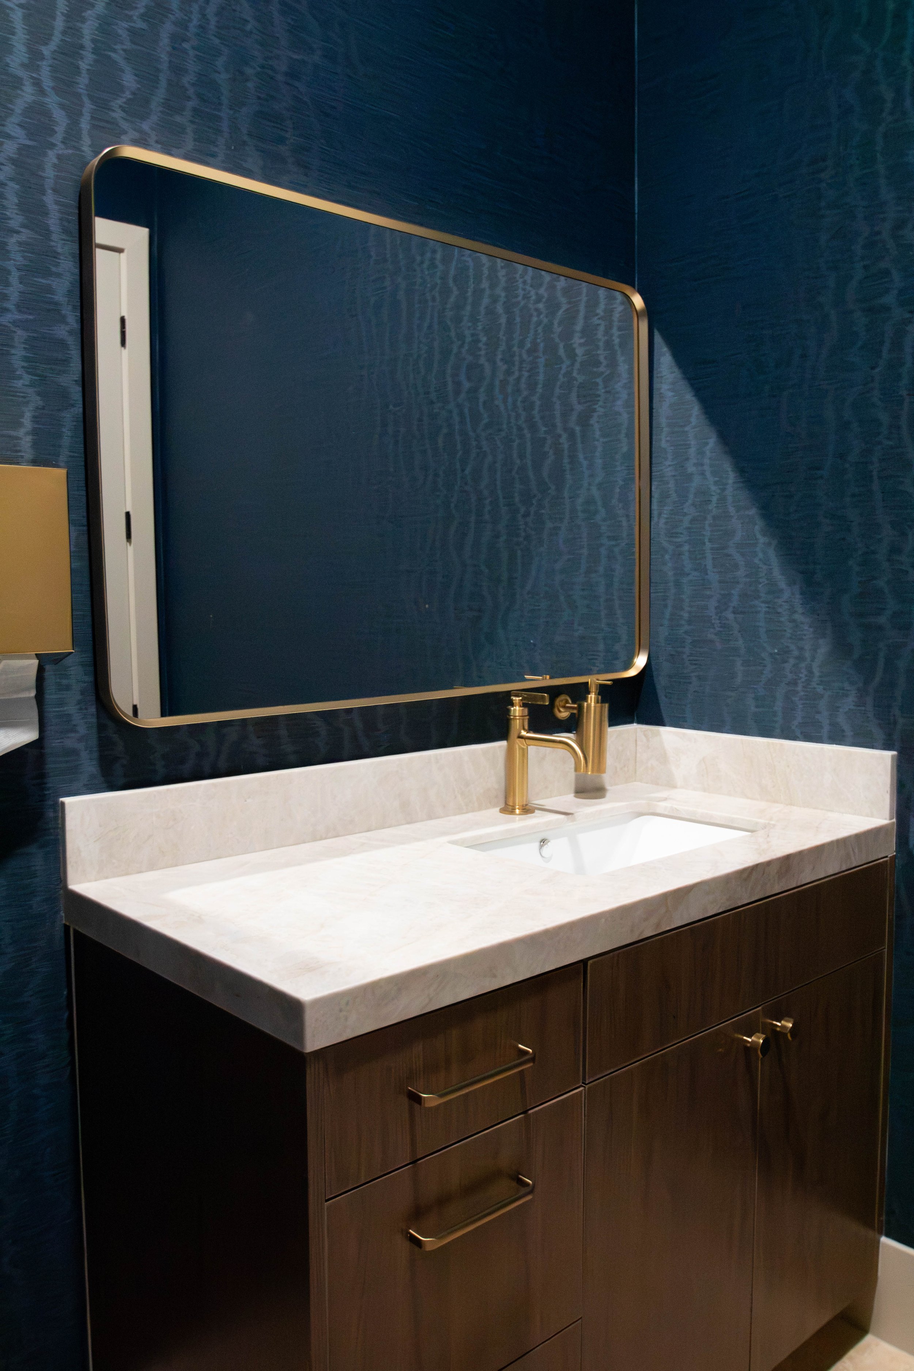
Throughout the office, carefully selected paint colors, flooring materials, and accent wallcoverings create a cohesive design language that carries from public spaces into private offices. The result is a workplace that feels professional yet approachable—layered with texture, natural materials, and thoughtful details that elevate the everyday experience of coming to work.